Designs that get approved.
Homes that get built.

Yan Honda Architects designs high-end homes, dual occupancies, apartments and commercial spaces across Sydney's North Shore and Eastern Suburbs.

20 minutes with Gus Honda, our nominated architect. No sales pitch, no obligation.

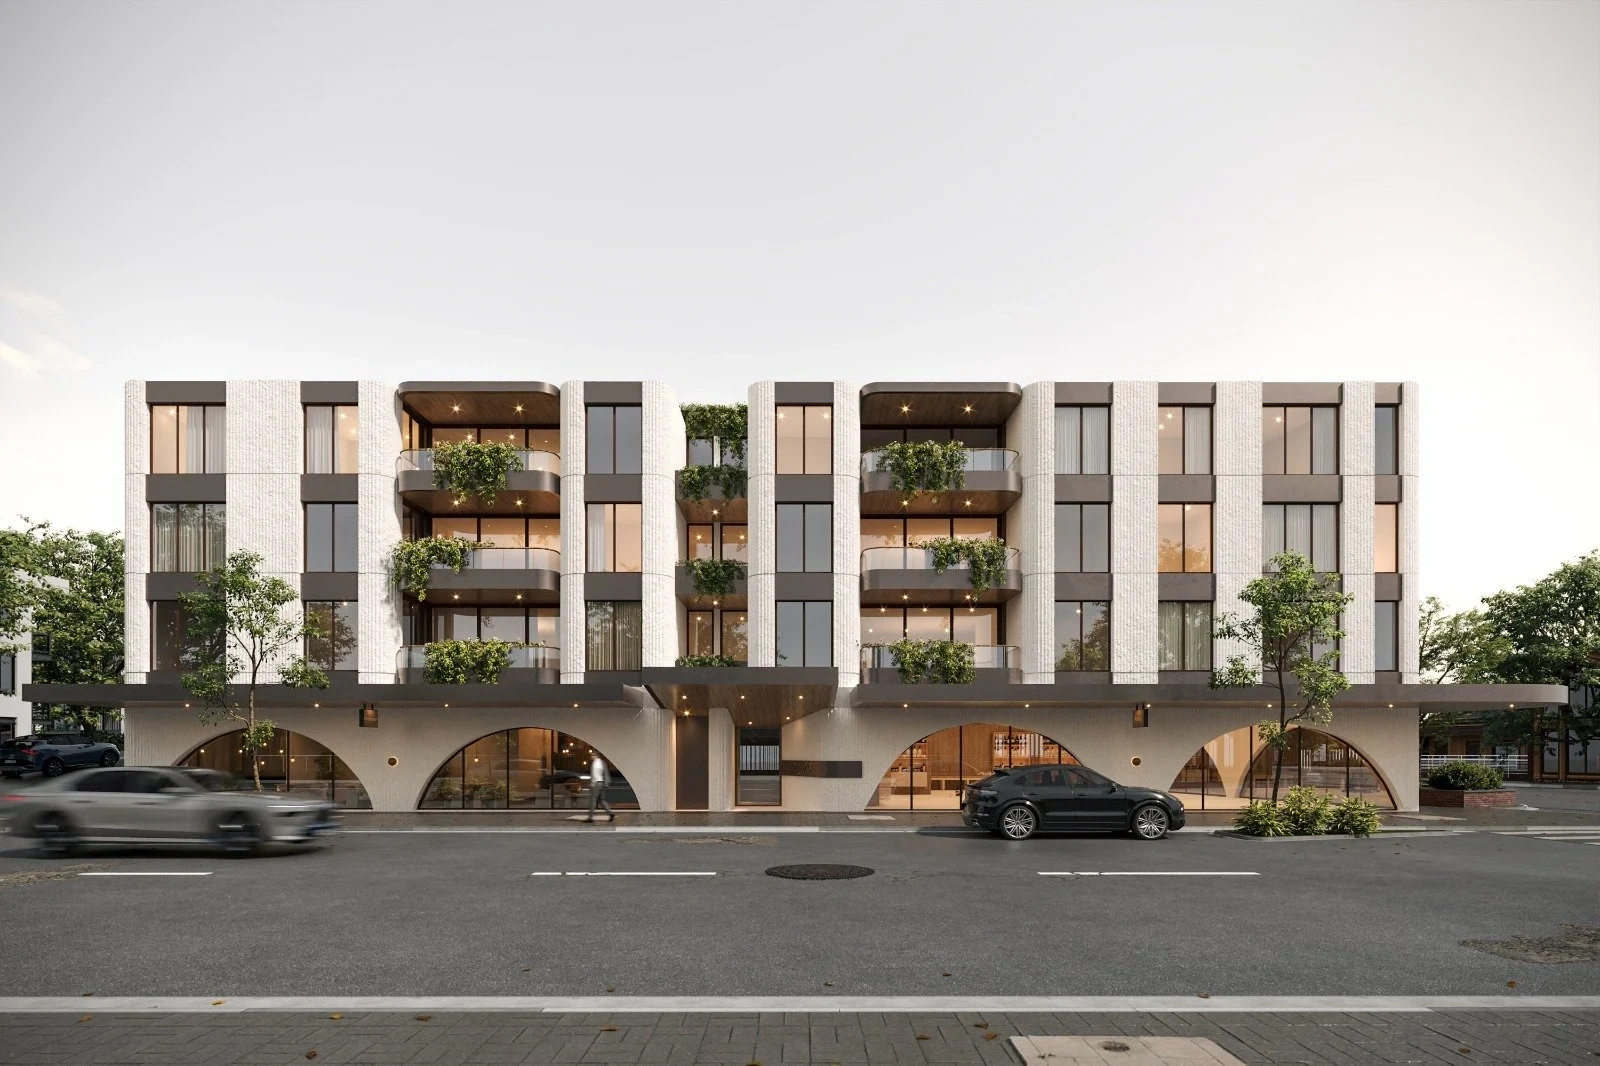
Crows Nest Apartments designed by Yan Honda Architects
33.8271° S · 151.2012° E

NSW Registered Architect 9435

VIC Registered 00181

14+ years, houses to Class 2

Offices in North Sydney & Melbourne

A beautiful design is worthless if council knocks it back.

Most people meet an architect, fall in love with the drawings, and then discover the hard part. The DA that sits with council for a year. The scheme that comes back $400,000 over what you can actually build. The designer who hands over plans and vanishes the moment a builder has a question.

Approval is not a formality. It is where projects die.

We design backwards from that. Every scheme starts with what your site, your zoning and your council will actually allow, then we push the design as far as those limits permit. You get a home you love and an approval you can bank on.

Six reasons clients choose us over a bigger name.

01

Architect and building designer, one studio

Gus Honda is a registered architect. Ted Yan is a BDAA accredited building designer with 16+ years on high-end homes. You get architectural thinking and documentation discipline in the same room, not billed separately by two firms.

02

We know your council

McMahons Point. Crows Nest. Chatswood. Vaucluse. Bondi. West Pymble. Northbridge. Carlingford. We have taken schemes through these councils and we design to their controls from day one, not after the first rejection.

03

Yes, we do Class 2

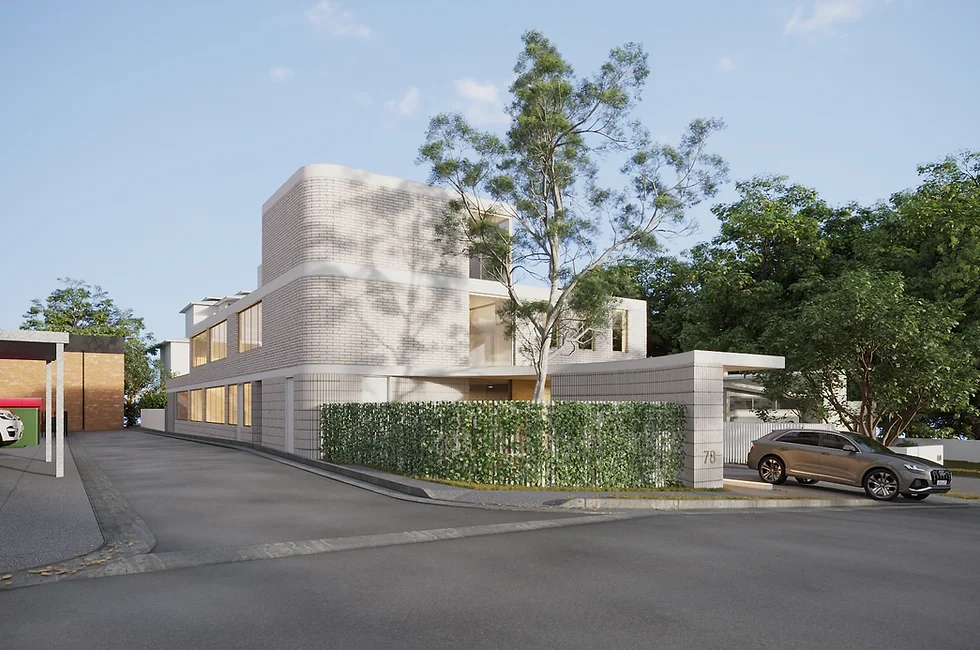
Most boutique studios stop at houses. We deliver single dwellings, dual occupancies, apartment buildings and mixed-use developments, including a four-storey Crows Nest project with 12 apartments and affordable housing GFA.

04

Kaizen, built into how we work

Kaizen (改善) is the Japanese principle of continuous improvement. In practice it means we do not stop at the first scheme that works. We refine until the plan earns every square metre you are paying to build.

05

The architect who designs it sees it built

Gus works with you and your consultants from concept through construction. No handover to a junior once the DA is lodged.

06

Interiors designed with the building

Our team designs interiors in-house. Joinery, light, materials and flow are resolved while the walls can still move, which is the only time it is cheap to change them.

Approved, built, lived in.

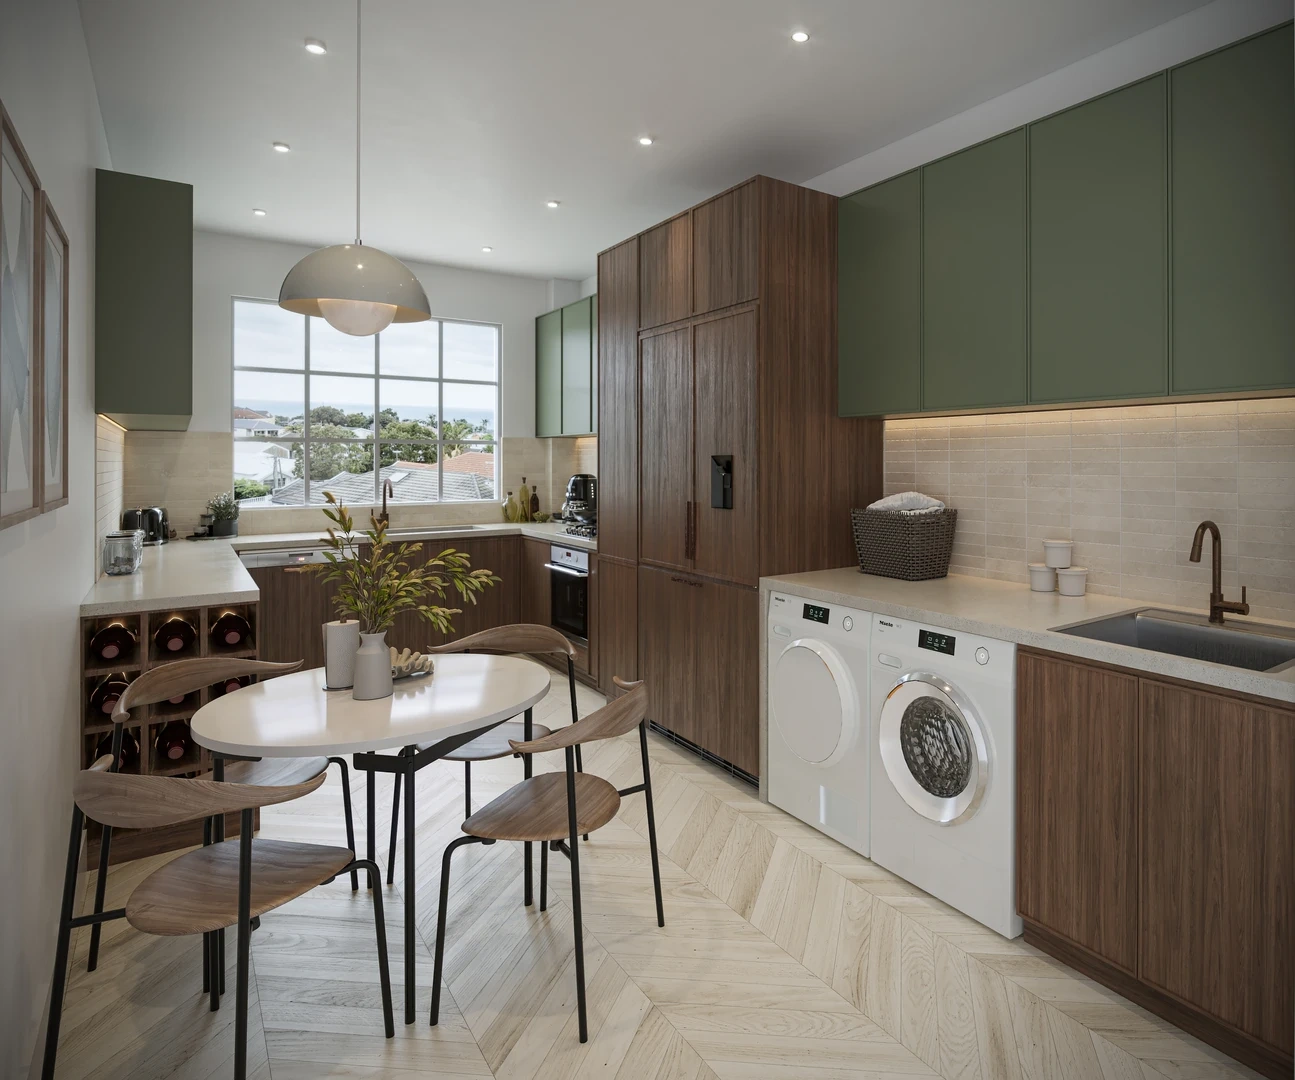
Crows Nest Apartments, Crows Nest, by Yan Honda Architects
01

Crows Nest Apartments

Crows Nest · Apartments, 2025

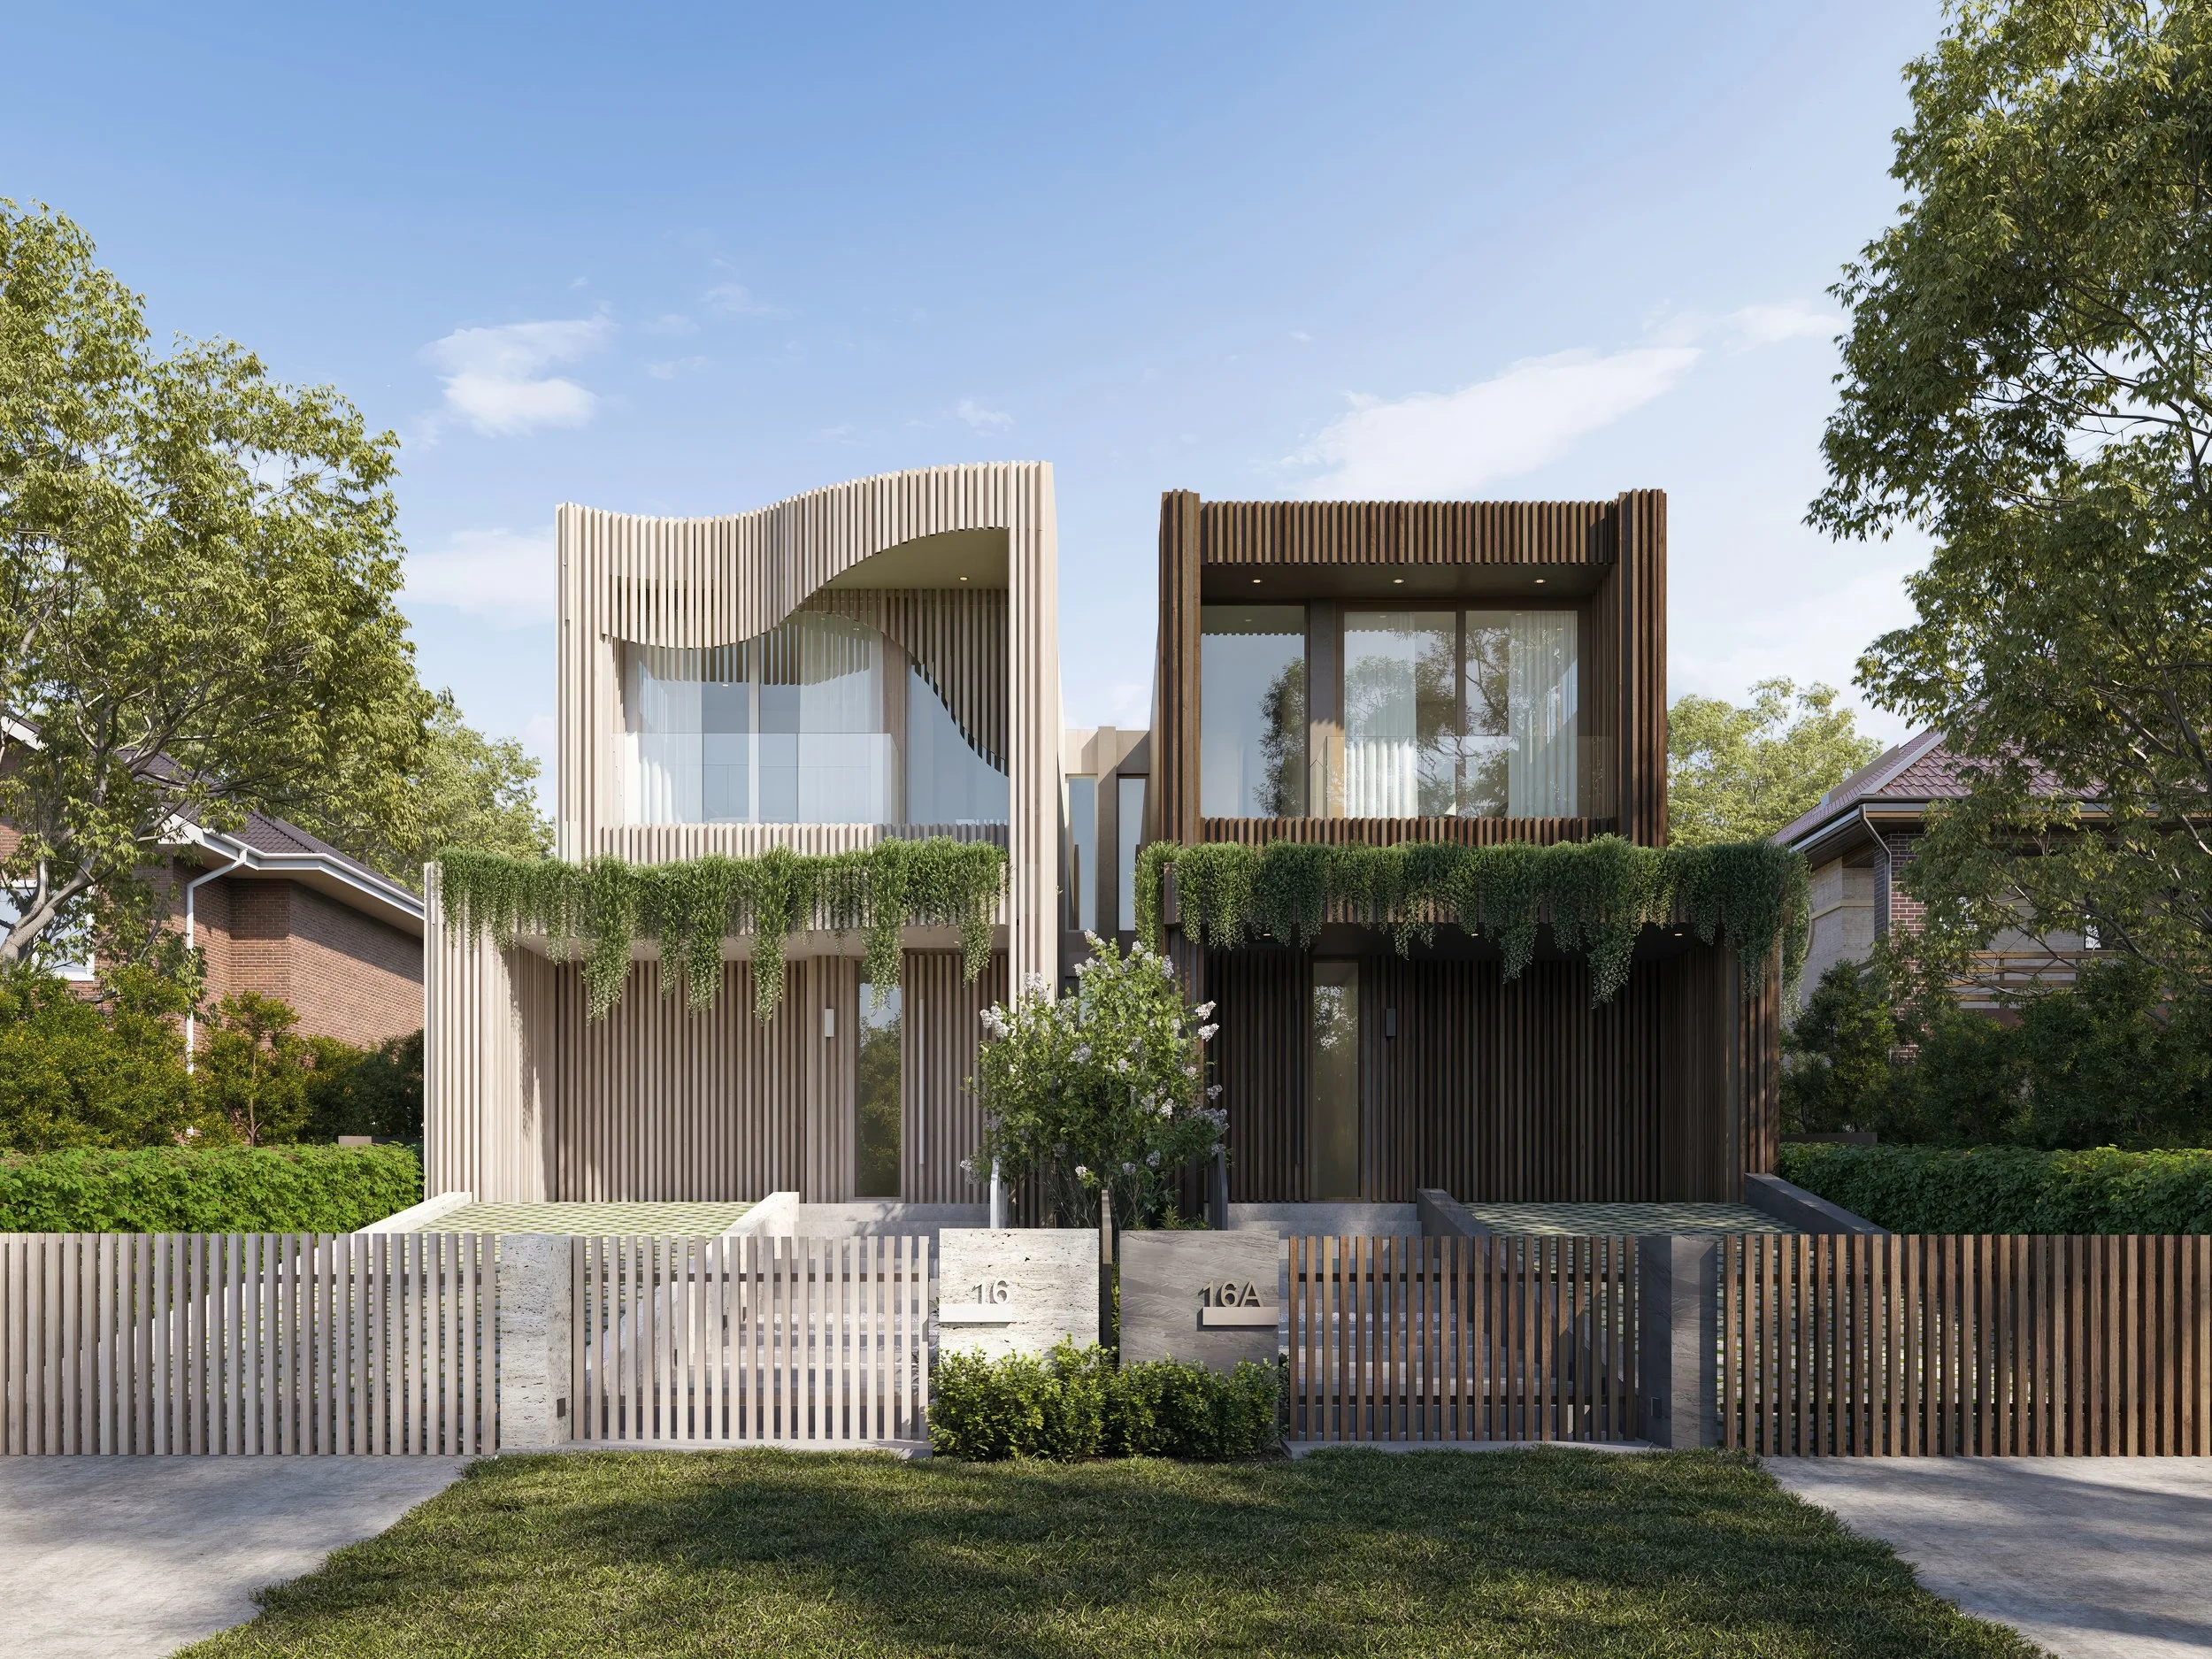
Chatswood Dual Occupancy, Chatswood, by Yan Honda Architects
02

Chatswood Dual Occupancy

Chatswood · White Birch & Night Birch, 2025

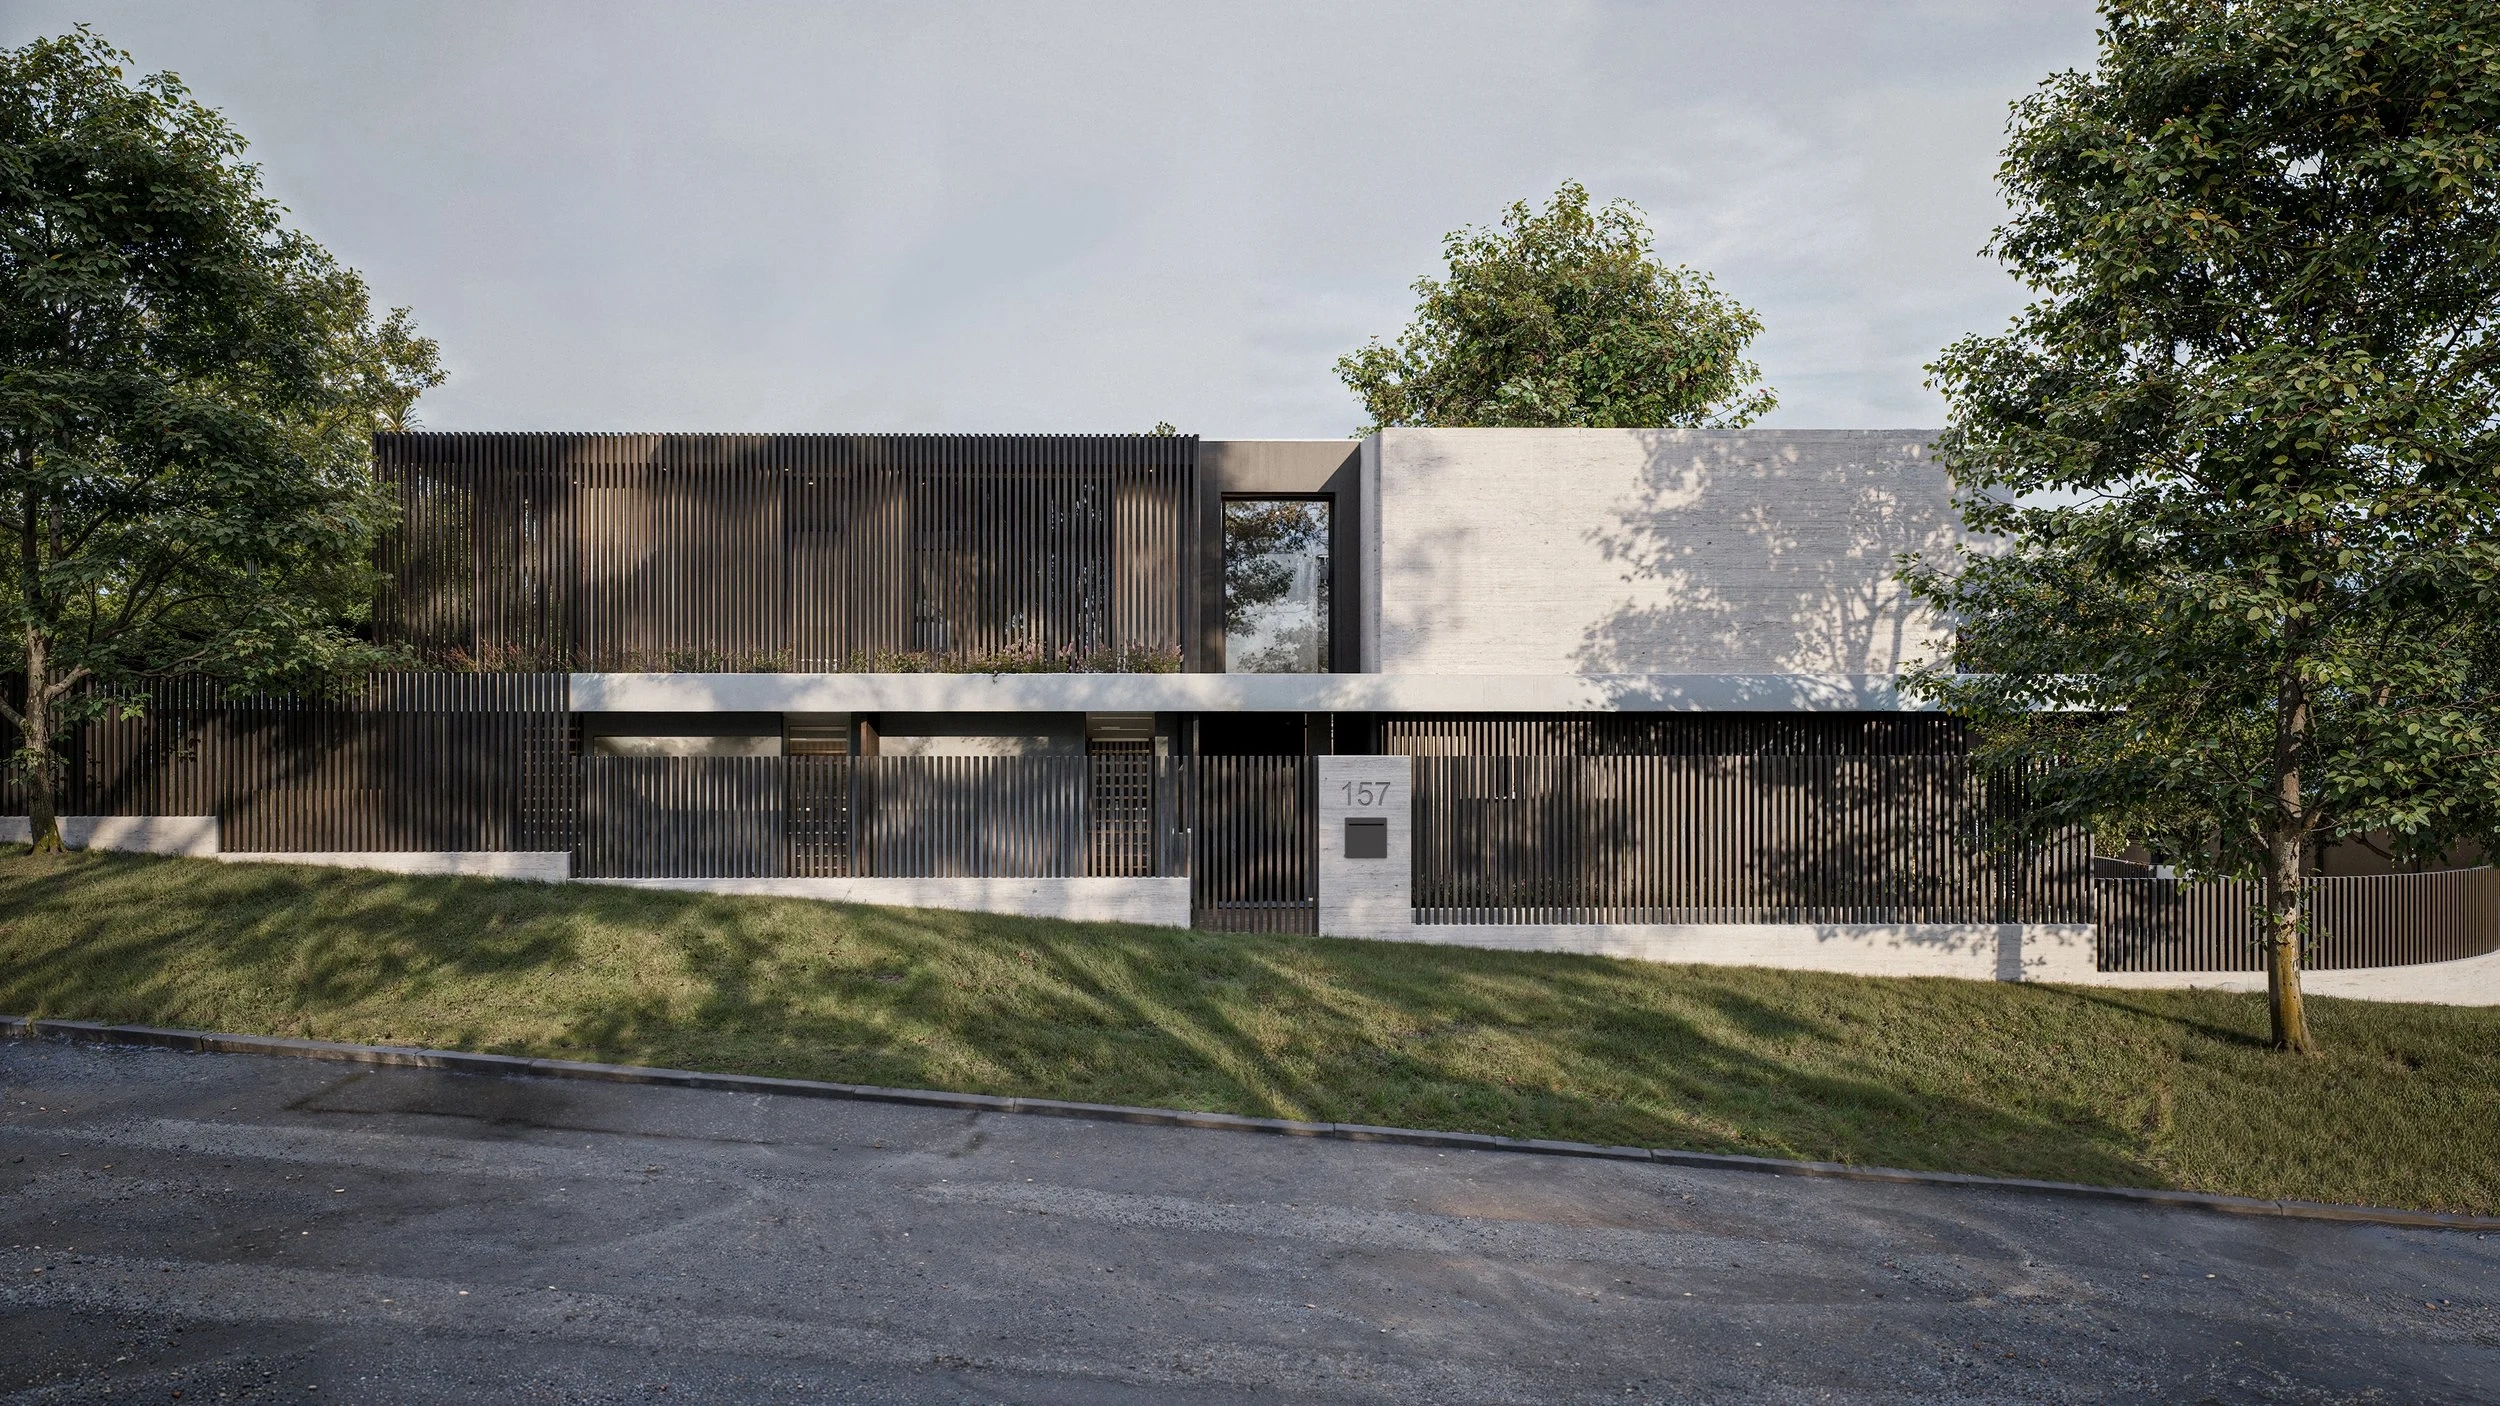
Chatswood House II, Chatswood, by Yan Honda Architects
03

Chatswood House II

Chatswood · House, 2024

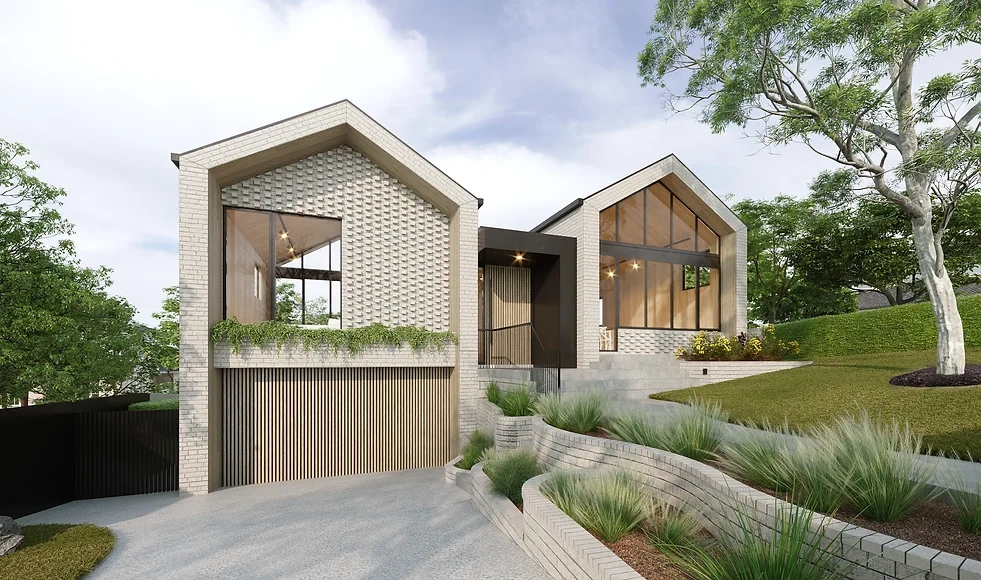
Pymble House, Pymble, by Yan Honda Architects
04

Pymble House

Pymble · House, 2024

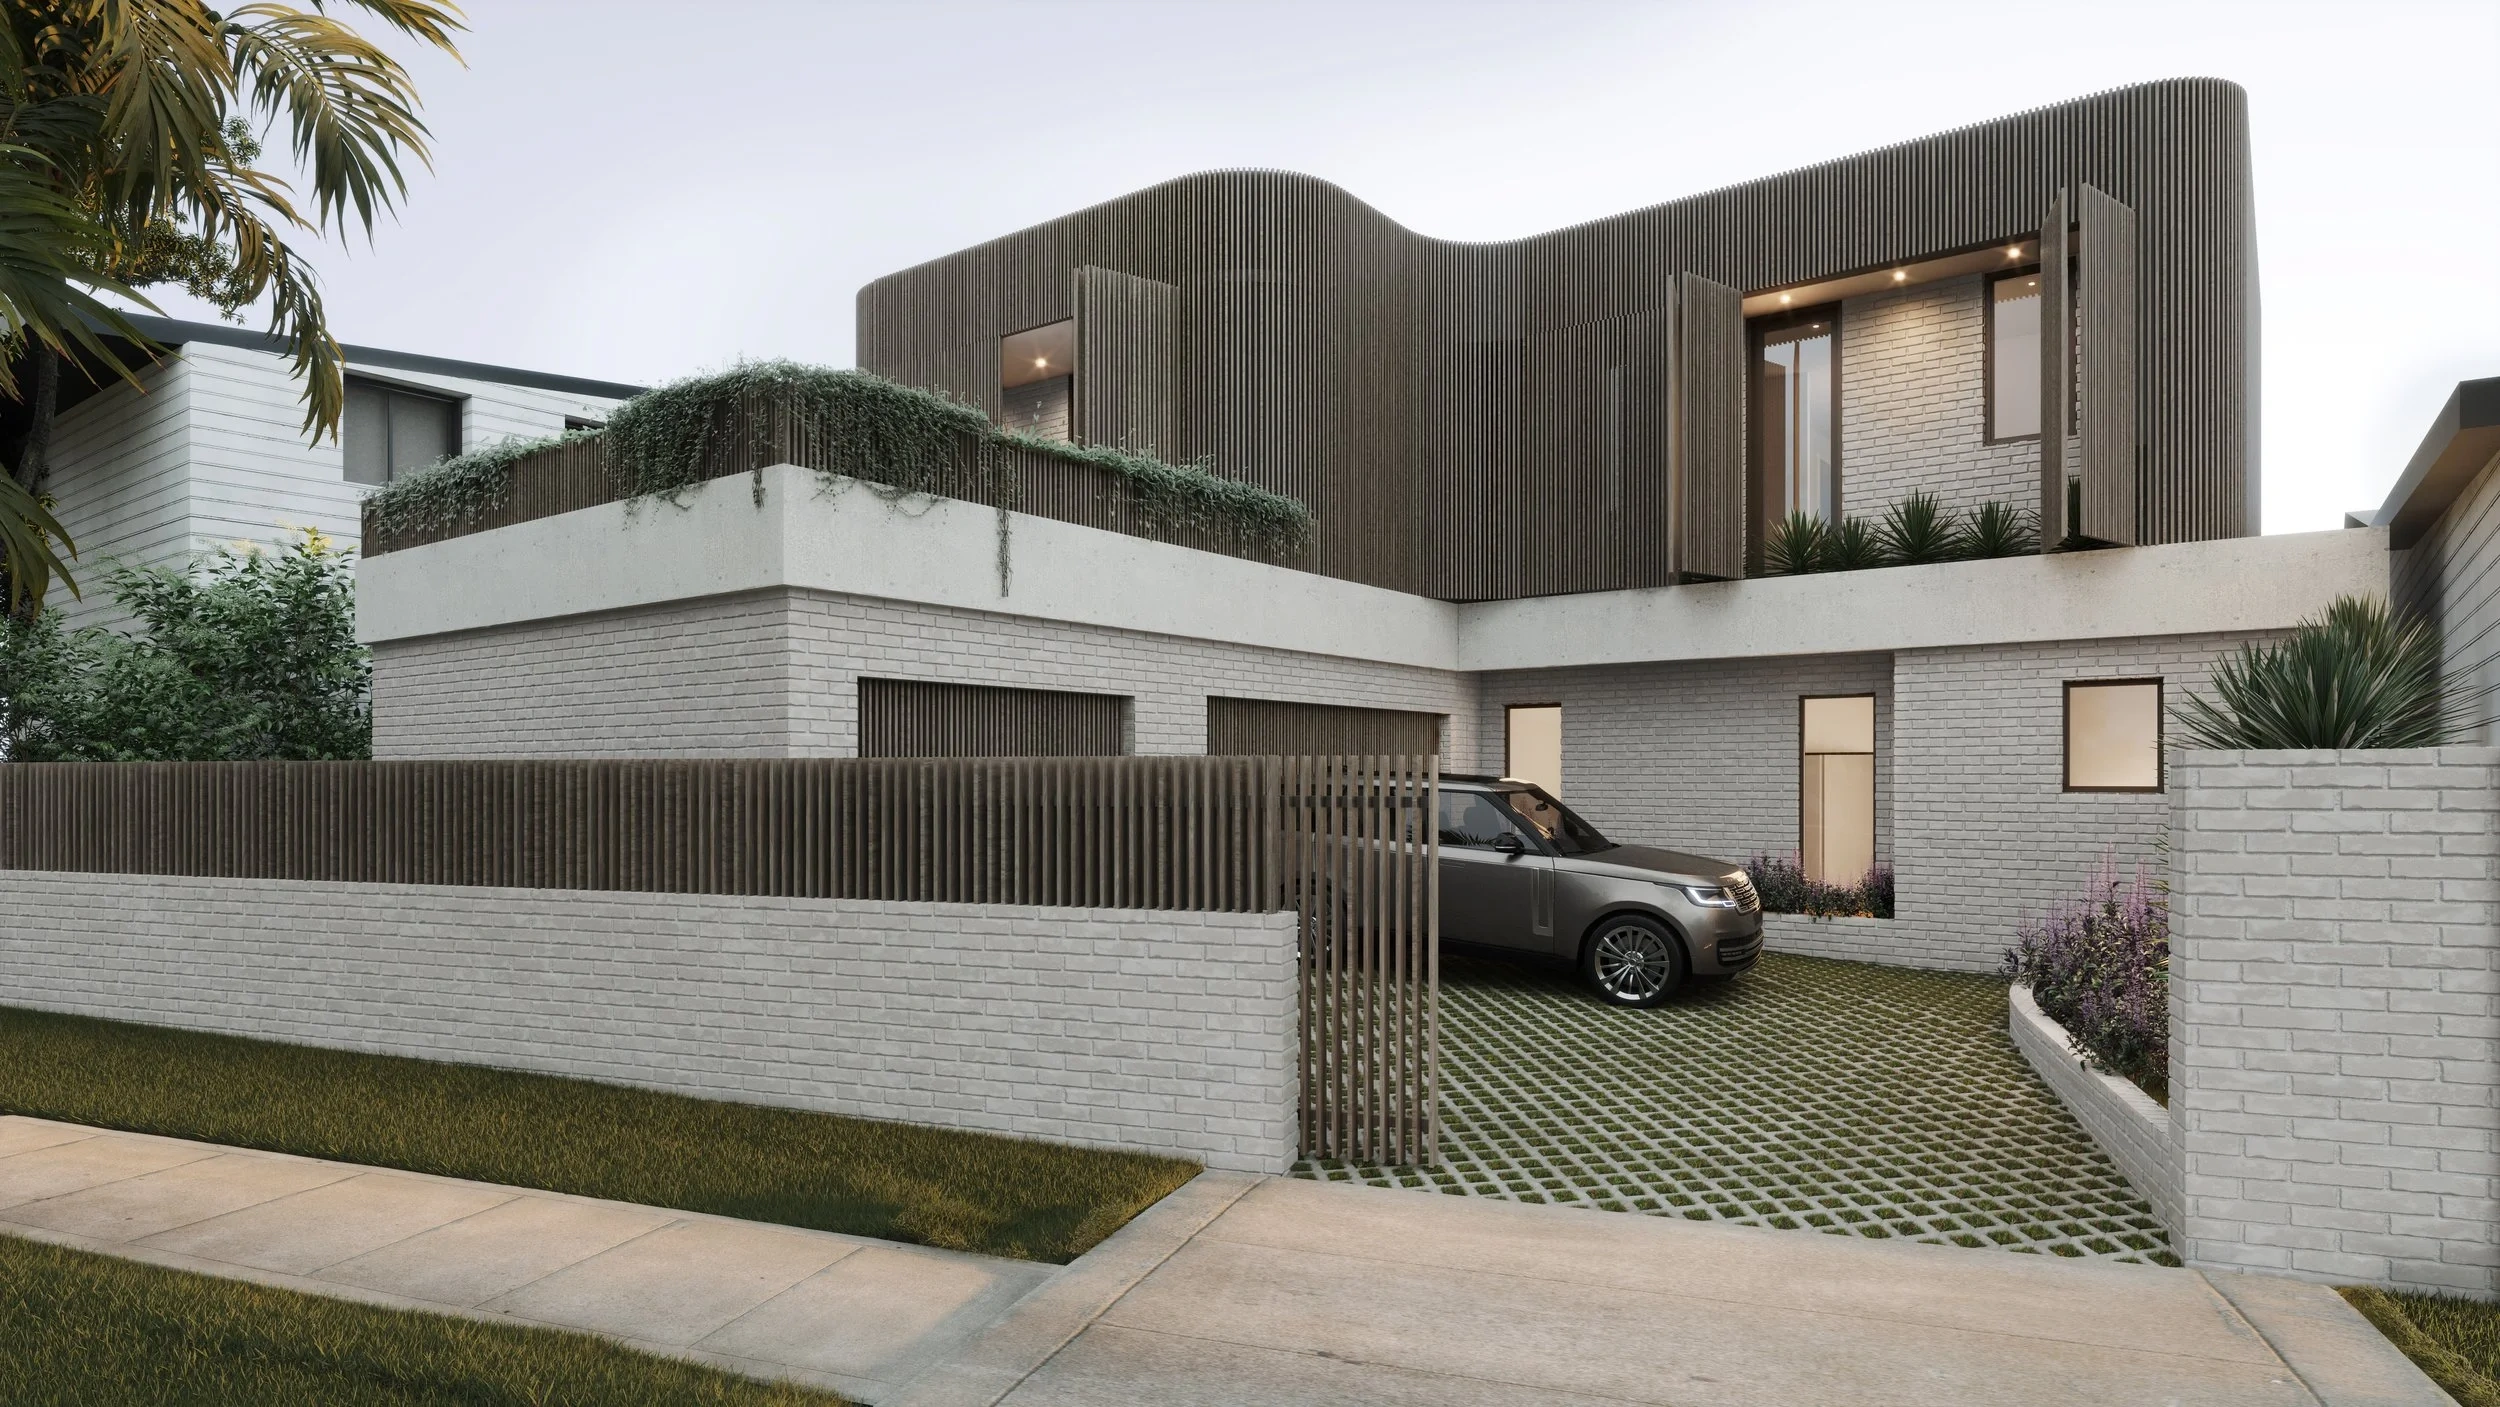
Collaroy House, Collaroy, by Yan Honda Architects
05

Collaroy House

Collaroy · House, 2025

Bondi Apartments, Bondi, by Yan Honda Architects
06

Bondi Apartments

Bondi · Apartments, coming soon

Carlingford Childcare Centre, Carlingford, by Yan Honda Architects
07

Carlingford Childcare Centre

Carlingford · Childcare centre, 2024

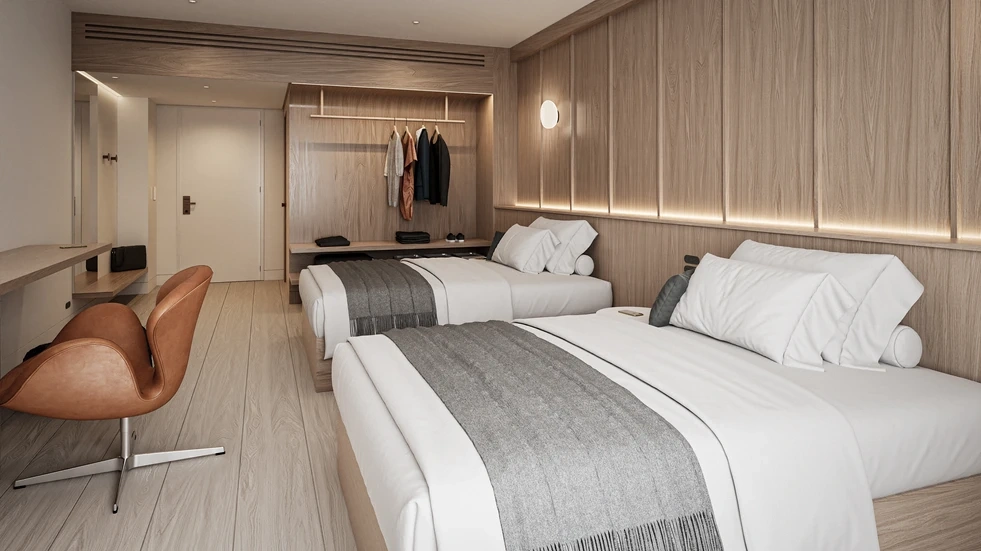
CQ Hotel, Hospitality, by Yan Honda Architects
08

CQ Hotel

Hospitality · Hotel

Project imagery and details sourced from Yan Honda Architects.

Five stages. No surprises.

  1. 01

    Feasibility call

    20 minutes. We look at your site, your zoning, your budget and tell you honestly what is possible. Free.

  2. 02

    Site and brief

    We measure, survey the constraints and build a brief around how you actually want to live or trade.

  3. 03

    Concept design

    Sketch options, 3D views, and a build cost reality check before you fall in love with something you cannot afford.

  4. 04

    Approval

    DA or CDC, documented properly, coordinated with consultants, lodged and defended through council.

  5. 05

    Construction

    Construction documentation, tender support and site involvement until it is finished.

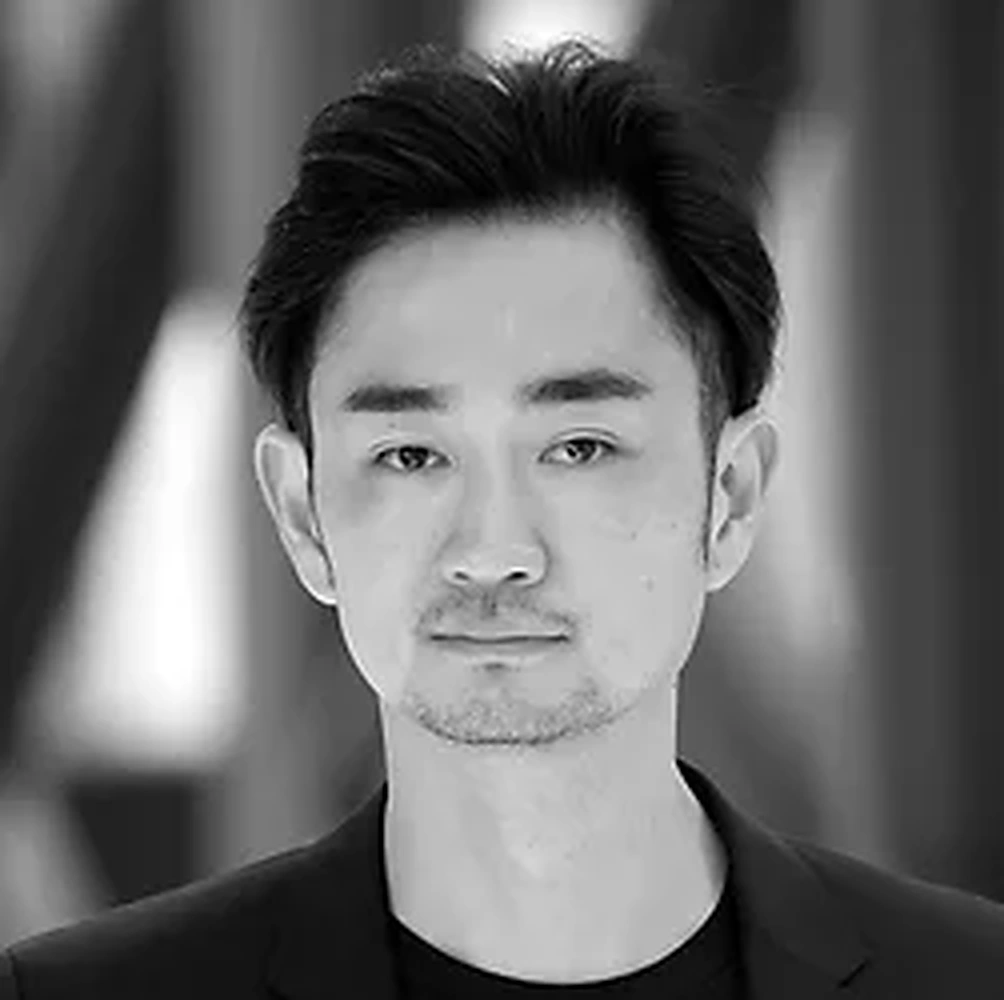
Gus Honda, director and registered architect
GUS HONDA · DIRECTOR / ARCHITECT

We do not settle for the first design that works.

Kaizen is the Japanese practice of continuous improvement. At Yan Honda it is not decoration. It is why a scheme goes through four iterations instead of one, why we question a wall at 90% documentation if moving it makes the house better, and why we treat every project as something to be improved rather than delivered.

“A pursuit of perfection. The will to always improve and make things better.”

From a single home to a twelve-apartment building.

01

New Homes & Knockdown Rebuilds

Architect-designed dwellings on Sydney's North Shore and Eastern Suburbs, designed to your site and your council's controls.

02

Alterations, Additions & Dual Occupancy

Extract more from the land you already own, from a second storey to a full dual occupancy.

03

Apartments & Mixed Use

Class 2 buildings, mixed-use and developer projects, documented to the standard that gets them approved and built.

04

Commercial, Childcare & Hospitality

Childcare centres, offices, warehouses, retail fit-outs, hotels and restaurants, designed around how the business actually runs.

What our clients say.

01

[CLIENT TESTIMONIAL TO BE SUPPLIED]

Name · Suburb · Project type
02

[CLIENT TESTIMONIAL TO BE SUPPLIED]

Name · Suburb · Project type
03

[CLIENT TESTIMONIAL TO BE SUPPLIED]

Name · Suburb · Project type
Registered NSW Architect 9435Registered VIC Architect 00181BDAA Accredited Building Designer 6530DEP 0000940PDP 0001454

Architecture in motion.

A closer look at Yan Honda projects, from the relationship between material and light to the spaces people move through every day.

Selected homes, apartments and commercial projectsFeatured projects03:26

Watch the practice’s built work as a continuous study of proportion, texture and natural light, across residential and commercial architecture.

Explore selected work

The questions everyone asks.

Clear answers before you commit time or money to a design.

Find out what your site will actually allow.

Twenty minutes with our nominated architect. Bring your address and a rough budget and we will tell you honestly what is possible, what it is likely to cost, and whether we are the right studio for it. If we are not, we will say so.

Project enquiryFields marked * required

We reply within one business day. Your details stay with us.

Book Free Feasibility CallCall 1300 877 902